159 Thunder Ridge Drive,Garner, NC 27529
Garner, NC 27529




Description
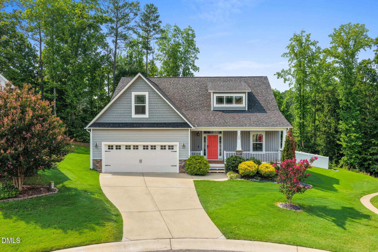
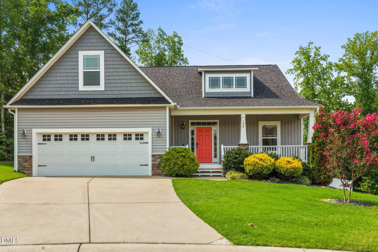
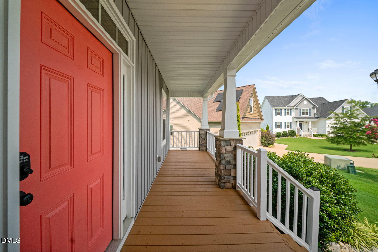
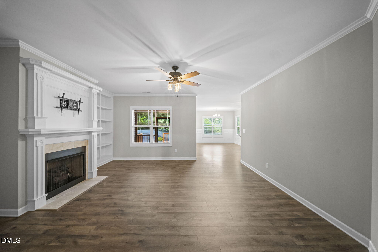
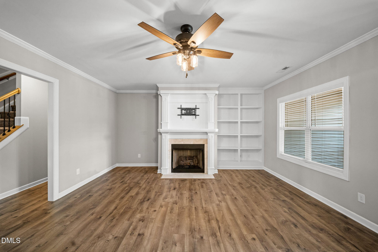
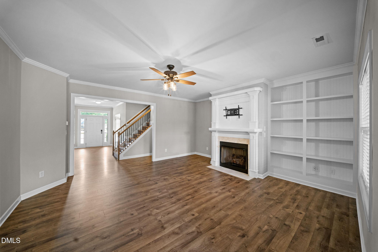
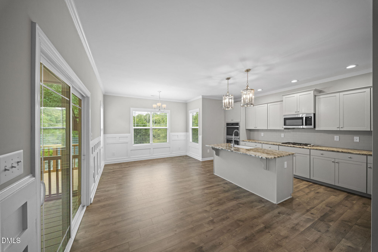
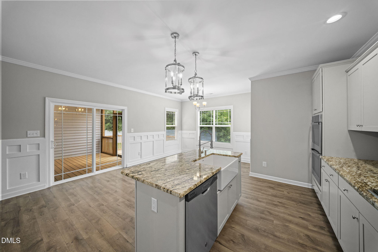
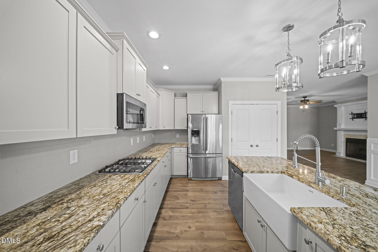
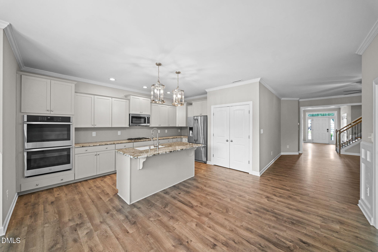
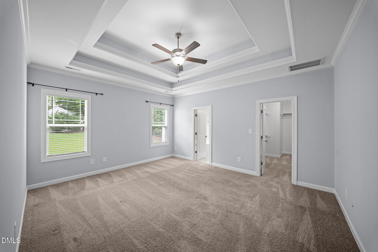
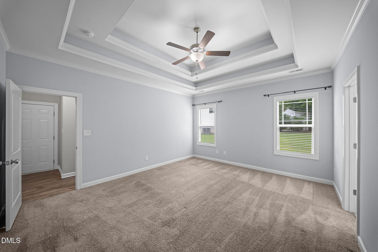
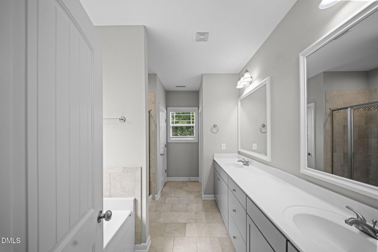
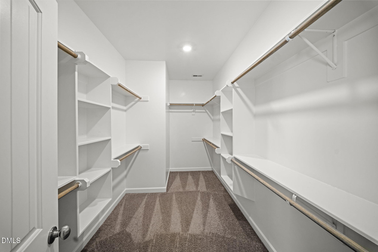
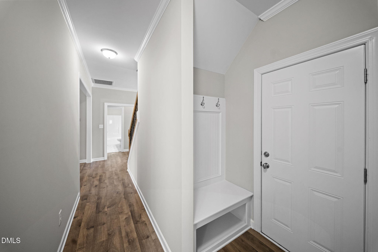
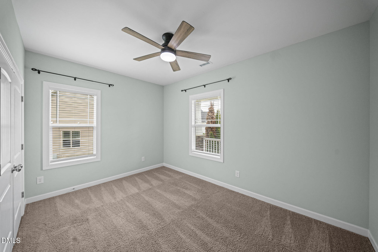
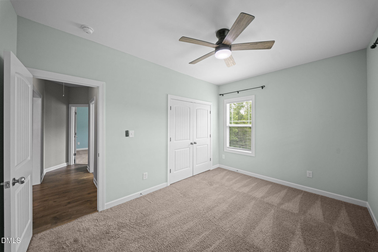
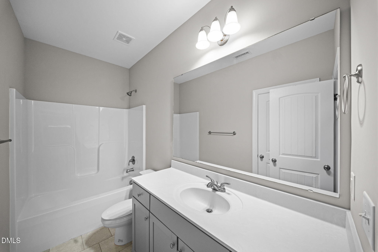
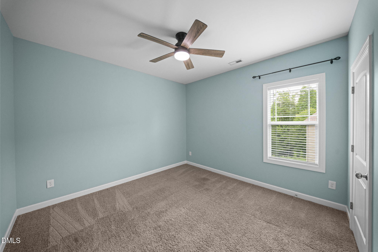
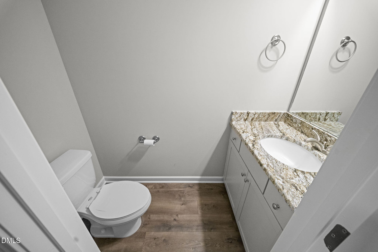
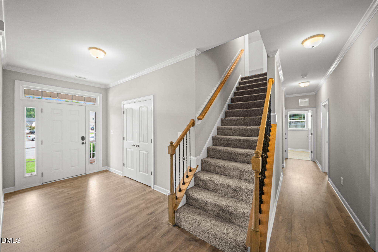
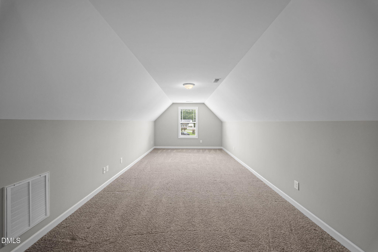
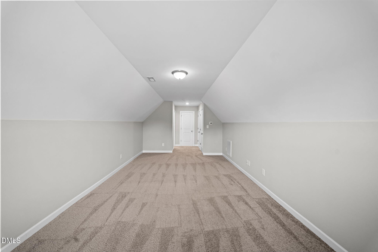
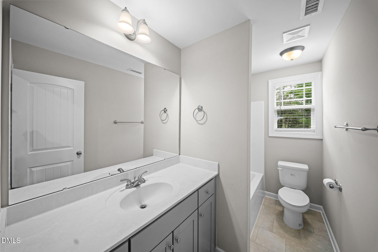
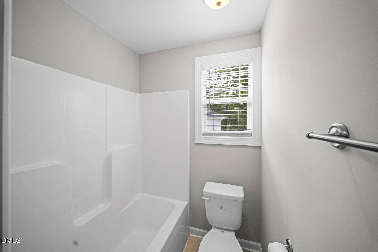
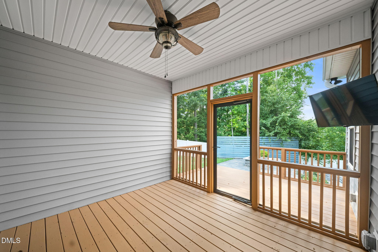
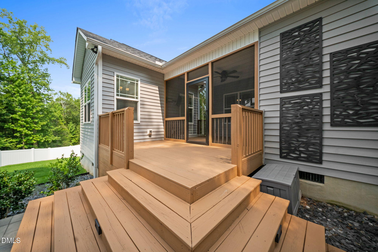
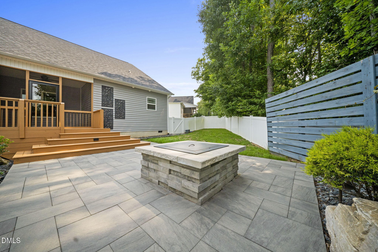
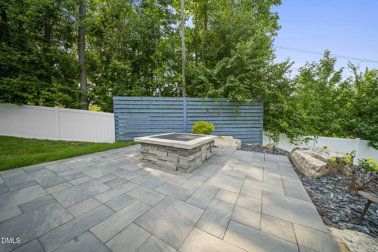
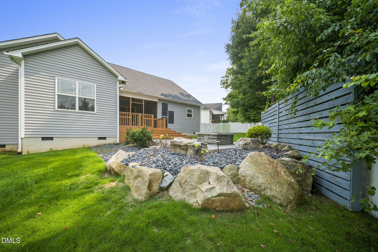
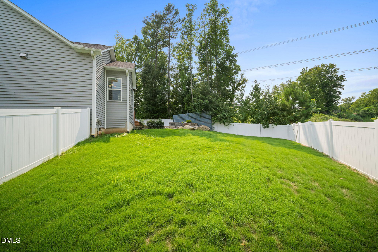
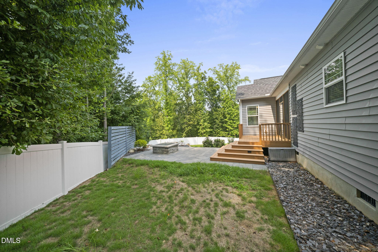
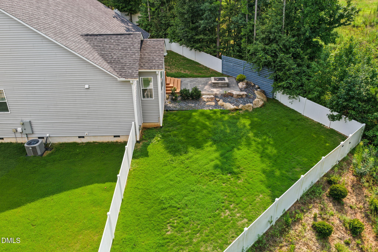
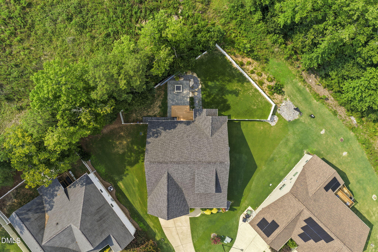
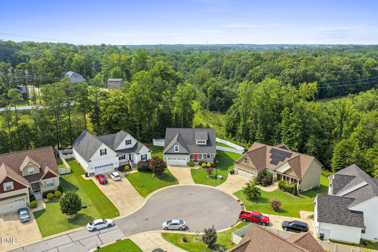
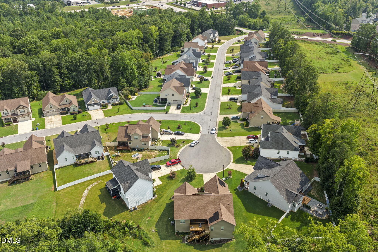
Welcome to 159 Thunder Ridge Drive, a beautifully maintained home tucked away at the end of a quiet cul-de-sac in Garner's popular River Oaks community. Offering 4 bedrooms, 3.5 bathrooms, and 2,389 square feet, this home features a rare and highly desirable floor plan designed for both comfort and flexibility. The main level lives like a true ranch, with three bedrooms, including the spacious primary suite, making everyday living convenient and accessible. Upstairs, you'll find a private fourth bedroom with a full bath that also serves perfectly as a guest suite, home office, bonus room, or flex space to fit your lifestyle. At the heart of the home, the family room and kitchen offer an inviting, open flow that's ideal for both everyday living and entertaining. The family room is anchored by a gas fireplace with custom built-in, while the well-appointed kitchen is sure to impress with its double wall ovens, gas cooktop, and ample space for preparing meals and gathering with family and friends. Step outside to discover one of the home's most impressive features. The screened porch overlooks a private backyard retreat where the current owners have thoughtfully created the perfect space for relaxing and entertaining. Enjoy a beautifully designed paver patio, cozy fire pit, and fully fenced yard, offering both privacy and plenty of room for family, friends, and pets to enjoy. The sellers have also invested in valuable updates, including a tankless water heater installed in 2023 and a new microwave in 2026, adding modern convenience and peace of mind for the next owner. With its rare ranch-style layout, exceptional indoor and outdoor living spaces, thoughtful updates, and sought-after River Oaks location, this home is a wonderful opportunity you won't want to miss.
Details
| MLS # | 10183408 |
|---|---|
| Listing Type | For Sale |
| Style | House |
| HOA Dues | $28 |
| Sub-Type | Resale |
| Status | Pending |
| Year | 2020 |
| Days On Site | 23 |
| Listing Provided By | LIVE TRIANGLE REAL ESTATE LLC | Aaron Wilson |
Features
| Bed(s) | 4 |
|---|---|
| Bath(s) | 4 Total |
| SQ Feet | 2,389 |
| Garage | 2 |
| Story(s) | 1 |
| Acreage | 0.35 |
| Property View | Trees, Woods |
Interior
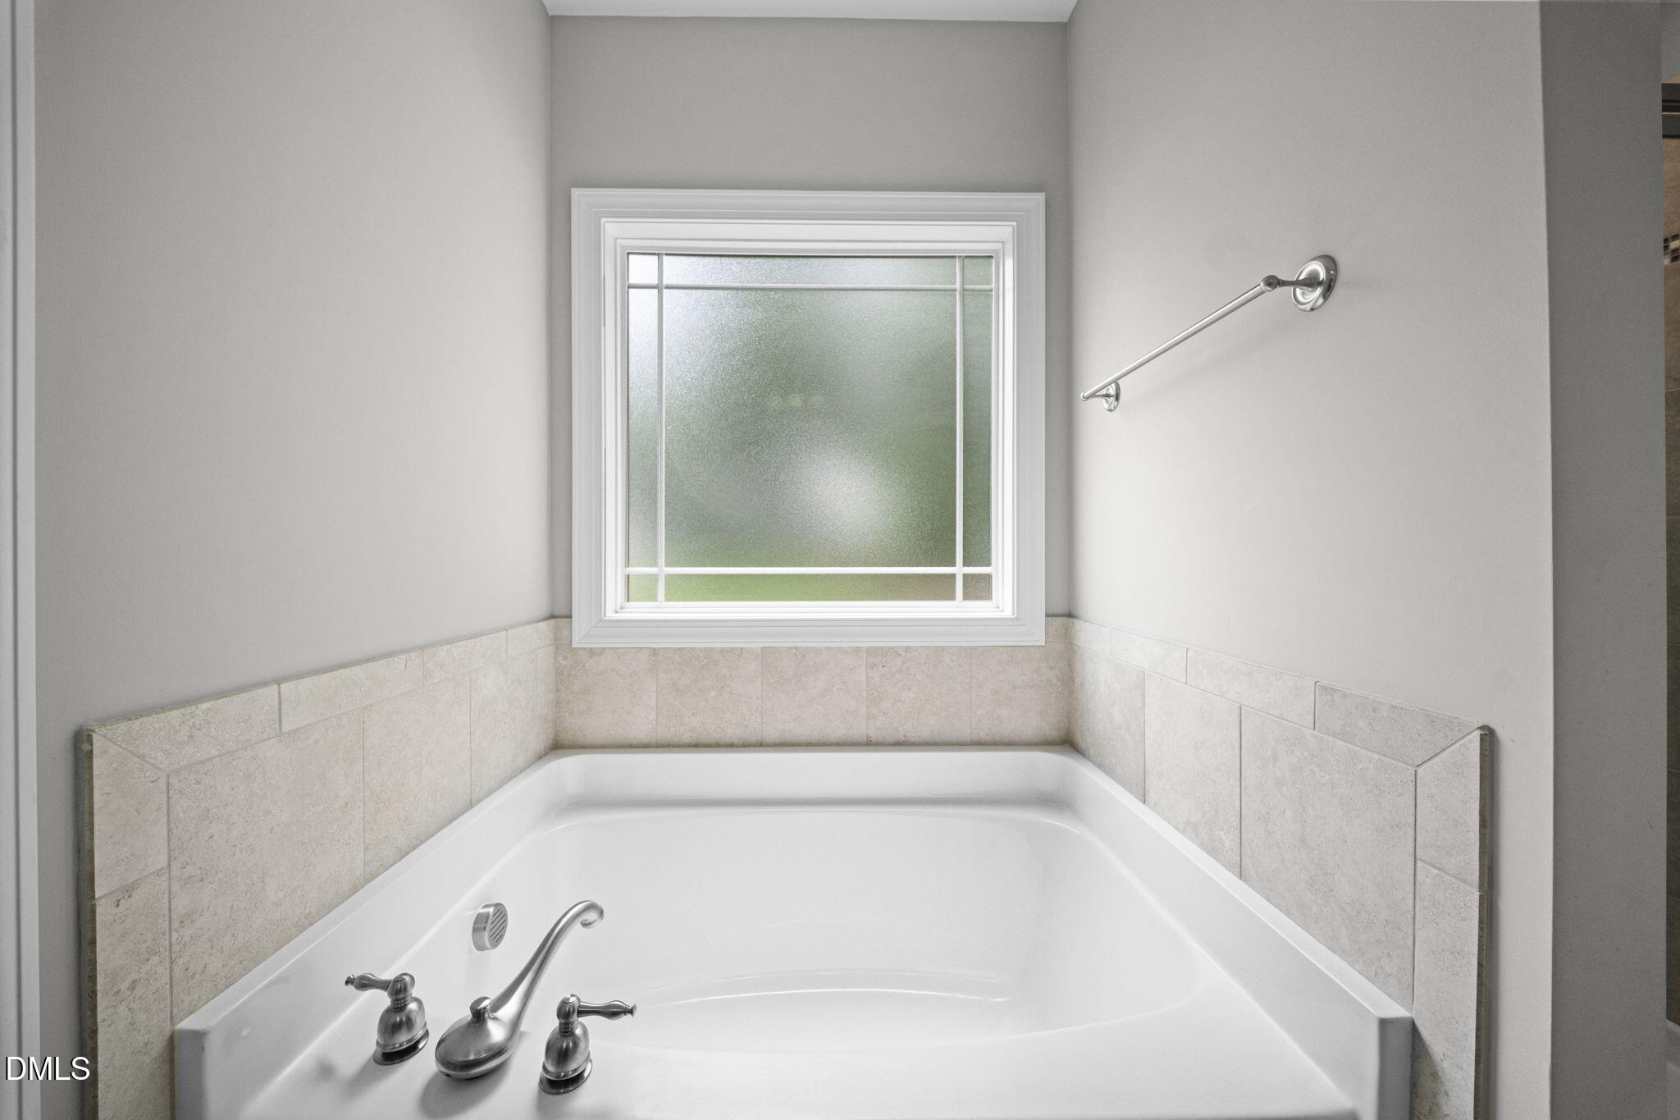
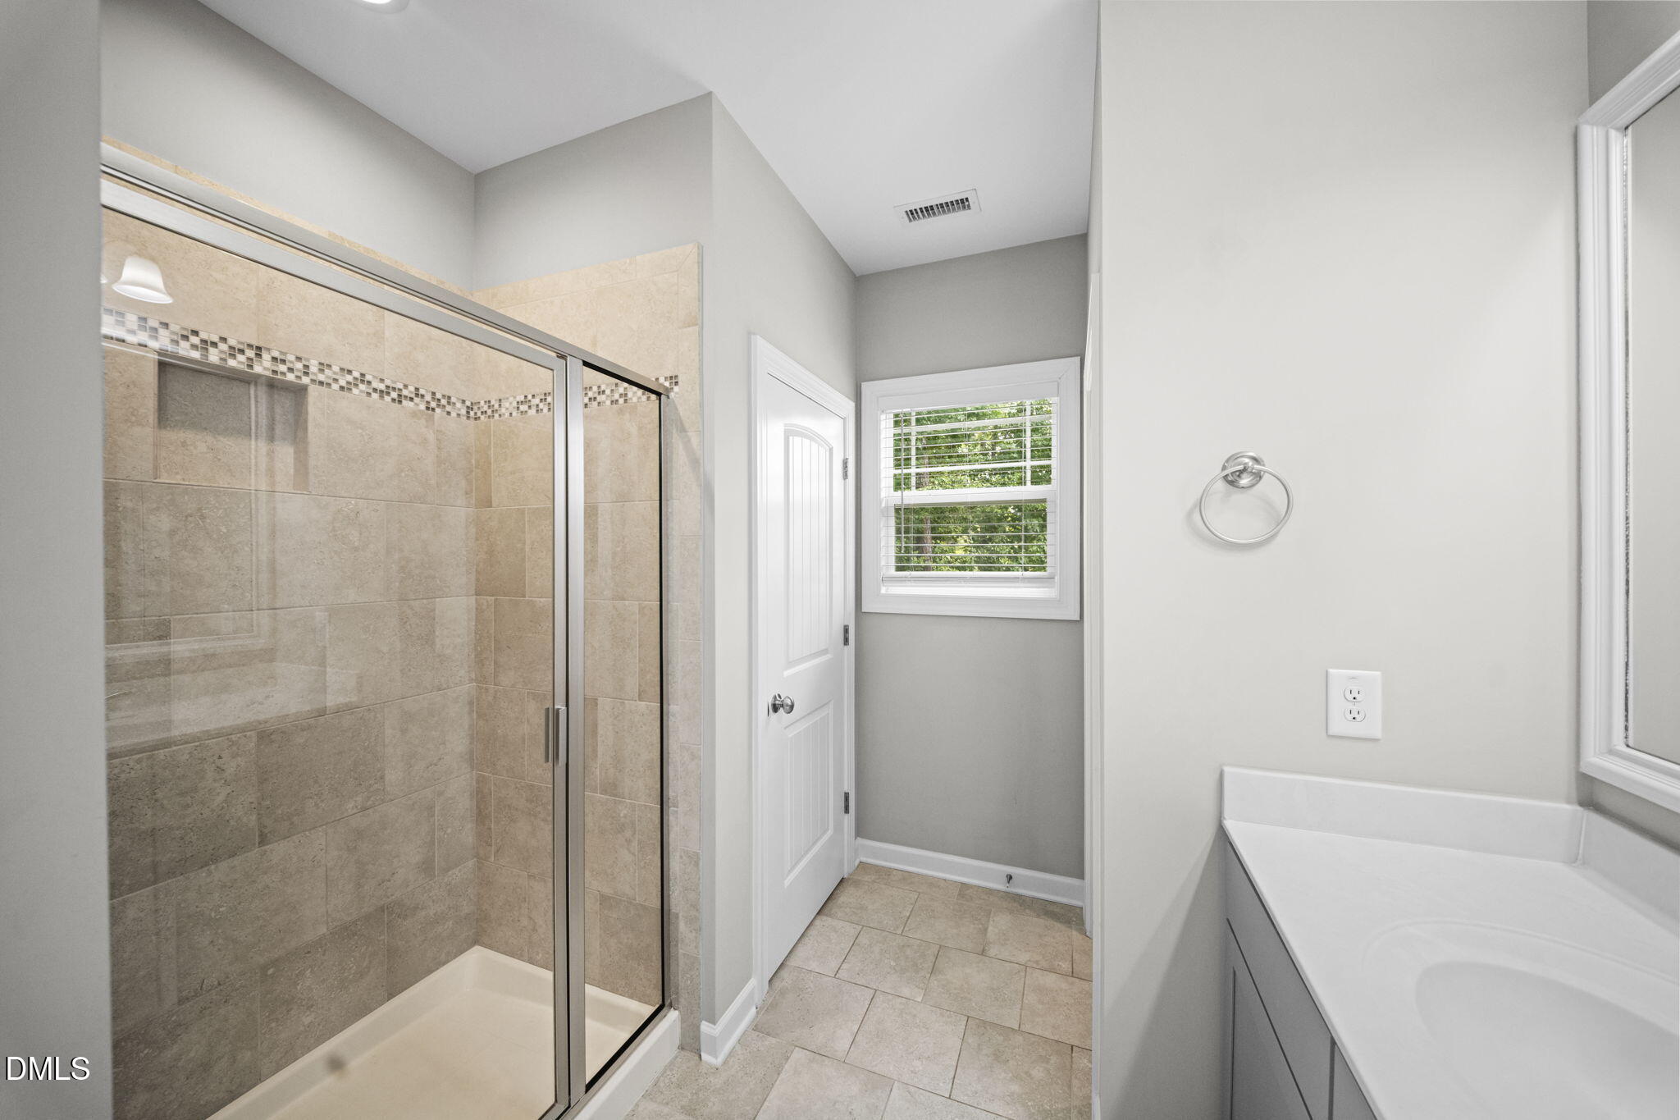
| Interior Features | Bathtub/Shower Combination, Built-in Features, Ceiling Fan(s), Chandelier, Crown Molding, Double Vanity, Eat-in Kitchen, Entrance Foyer, Granite Counters, Kitchen Island, Pantry, Primary Downstairs, Recessed Lighting, Smart Thermostat, Smooth Ceilings, Soaking Tub, Tray Ceiling(s), Walk-In Closet(s), Walk-In Shower, Water Closet |
|---|---|
| Heating Yes / No | No |
| Cooling Yes / No | Yes |
| Cooling | Central Air |
| Fireplace Features | Family Room, Gas |
| Fireplaces Total | 1 |
| Fireplace Yes / No | Yes |
| Laundry Features | Electric Dryer Hookup, Laundry Room, Main Level, Washer Hookup |
| Rooms Total | 7 |
Exterior
| Exterior Features | Fenced Yard, Fire Pit, Lighting, Rain Gutters |
|---|---|
| Roof | Shingle |
| Foundation Details | Crawlspace |
| Lot Features | Cul-De-Sac, Landscaped |
| Community Features | Sidewalks |
| View | Trees/Woods |
| Construction Materials | Stone, Vinyl Siding |
| Security Features | Carbon Monoxide Detector(s), Smoke Detector(s) |
| Door Features | Sliding Doors |
| Window Features | Blinds |
| Patio And Porch Features | Covered, Deck, Front Porch, Patio, Rear Porch, Screened |
Parking
| Attached Garage Yes / No | Yes |
|---|---|
| Garage Yes / No | Yes |
| Parking Features | Concrete, Driveway, Garage, Garage Door Opener, Garage Faces Front |
Location
| Community Features | Sidewalks |
|---|
Utilities
| Sewer | Public Sewer |
|---|
Taxes
| Tax Assessed Value | 451900 |
|---|---|
| Tax Legal Description | Lot 11 Thunder Ridge River Oaks 86/72-75 89/79-82 |
| Tax Year | 2026 |
Area Information
| State | NC |
|---|---|
| County | Johnston |
| City | Garner |
| Zip Code | 27529 |
| Area | Johnston |
| Community Name | River Oaks |
| School District | Johnston - Cleveland High School |
| Elementary School | Johnston - West View Elementary |
| High School | Johnston - Cleveland High School |
| Listing VS Median (in River Oaks) | |
Price: $449,900 low | high Med: $449,900 sqft: 2,389 low | high Med: 2,389 $ / sqft: $188 low | high Med: $188 On site: 23 low | high Med: 23 | |
Market Activity 27529
Request a showing
Request a showing

Listings marked with a Doorify MLS icon are provided courtesy of the Doorify MLS, of North Carolina, Internet Data Exchange Database. Brokers make an effort to deliver accurate information, but buyers should independently verify any information on which they will rely in a transaction. The listing broker shall not be responsible for any typographical errors, misinformation, or misprints, and they shall be held totally harmless from any damages arising from reliance upon this data. This data is provided exclusively for consumers’ personal, non-commercial use. Copyright 2024 Doorify MLS of North Carolina. All rights reserved.
Contact
Learn More About This Property

| State | NC |
|---|---|
| County | Johnston |
| City | Garner |
| Zip Code | 27529 |
| Area | Johnston |
| Community Name | River Oaks |
| School District | Johnston - Cleveland High School |
| Elementary School | Johnston - West View Elementary |
| High School | Johnston - Cleveland High School |
| Listing VS Median (in River Oaks) | |
Price: $449,900 low | high Med: $449,900 sqft: 2,389 low | high Med: 2,389 $ / sqft: $188 low | high Med: $188 On site: 23 low | high Med: 23 | |